
Pickup & Drop Facility For Site Visit
Spot Booking Offers Luxurious 3 BHK Starts at 1.75 Cr Onwards
Sugam Morya Phase 2 Tollygunge Kolkata | Luxury 3 & 4 BHK Flats
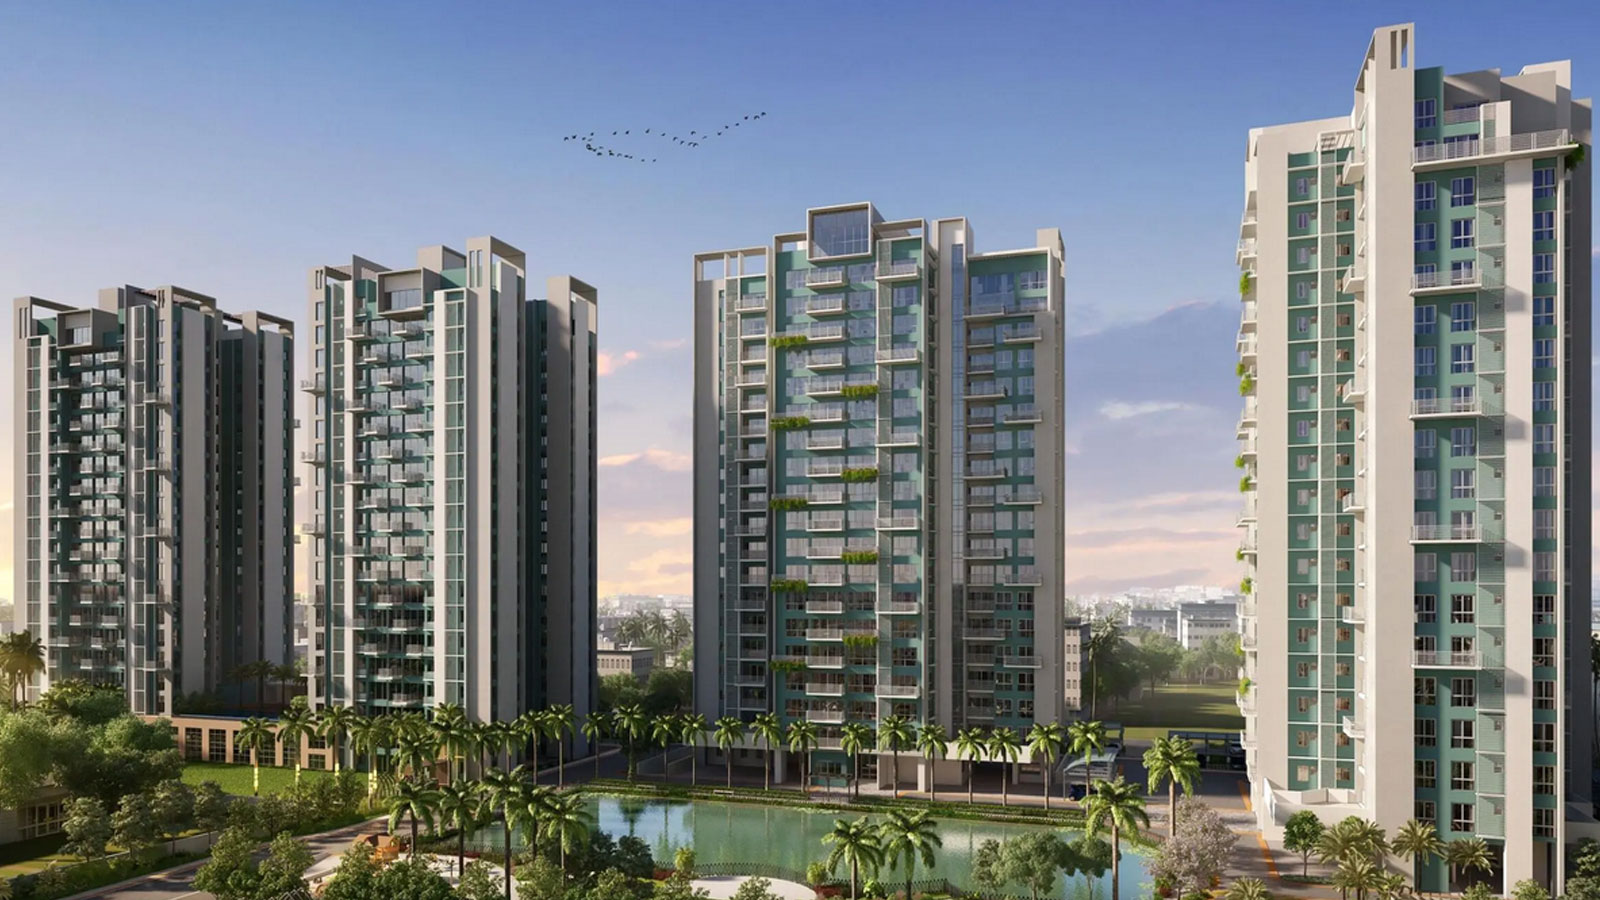
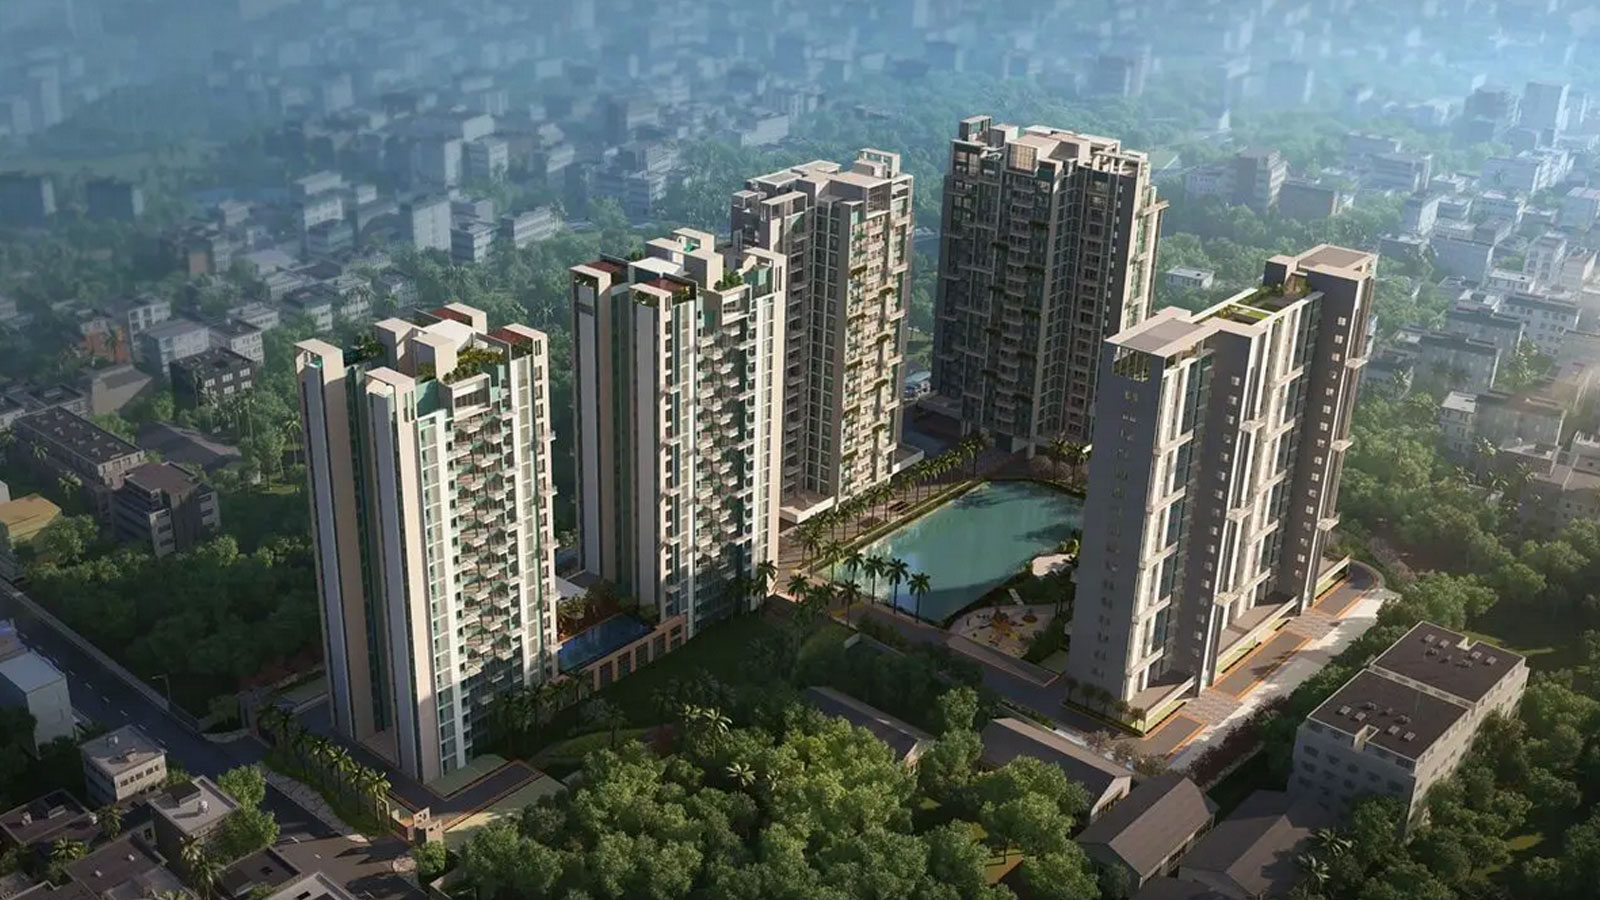
Sugam Morya Phase II is an elite, IGBC Pre-Certified Gold residential landmark reshaping the skyline of South Kolkata. Nestled at 88A, B.L. Saha Road in Tollygunge, this premium high-rise project sits right off New Alipore. It offers homeowners a rare, uninterrupted view of the sprawling Tollygunge Club golf course. Jointly engineered by Sugam Homes, Diamond Group, and Soham Group, the project spans a massive 5.23-acre estate, intentionally reserving 80% of its blueprint for open greenery and natural water bodies.
The structural design leverages cutting-edge, earthquake-resistant Mivan technology across six majestic towers. Home buyers can choose from meticulously planned 3 BHK, 3.5 BHK, and 4 BHK configurations, ranging in size from 1,529 sq. ft. to 2,619 sq. ft. Each apartment is crafted with modern layouts, high ceilings, and expansive balconies to maximize natural light and cross-ventilation.
...Living at Sugam Morya Phase II introduces you to an unmatched, resort-style lifestyle. The crown jewel of the project is its rooftop infinity swimming pool looking over the golf greens. Additional top-tier facilities include a grand clubhouse, a fully equipped modern gymnasium, a yoga deck, jogging tracks, and an automated water filtration system hooked directly to the KMC supply line.
The property's strategic location ensures excellent city-wide connectivity. The Mahanayak Uttam Kumar (Tollygunge) Metro Station is just a 5-minute drive away, bridging the gap to Central and North Kolkata. Elite institutions like Sri Sri Academy, alongside major healthcare centers like B.P. Poddar Hospital, rest within a 2-kilometer radius. Registered under WBRERA/P/KOL/2023/000893, Sugam Morya Phase II perfectly balances urban convenience with serene, green luxury, making it South Kolkata’s most anticipated address for December 2027.

| Type | Carpet Area | Price | |
|---|---|---|---|
| 3 BHK | 1529 sq.ft. | 1.75 Cr | |
| 3 BHK | 1905 sq.ft. | 2.25 Cr | |
| 4 BHK | 2207 sq.ft. | 2.59 Cr | |
| 4 BHK | 2619 sq.ft. | 3.12 Cr |
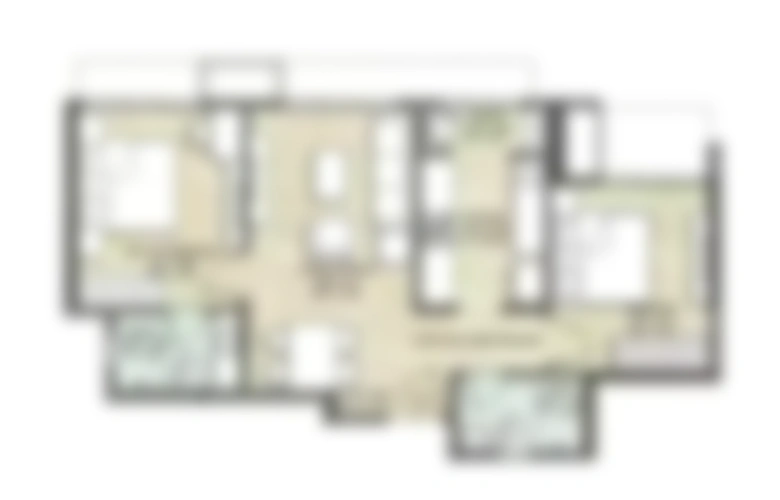
Site & Floor Plan of Morya Phase 2
Master Plan Floor Plan
Amenities of Morya Phase 2
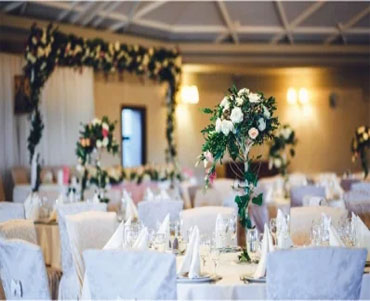
Banquet Hall

Clubhouse
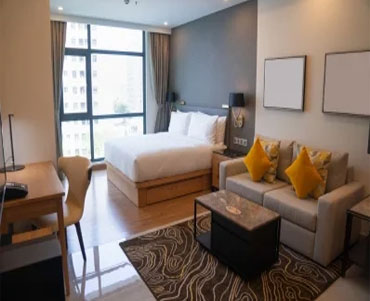
Guest Room

Gymnasium

Meditation Area
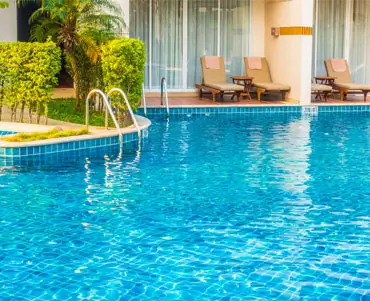
Swimming Pool
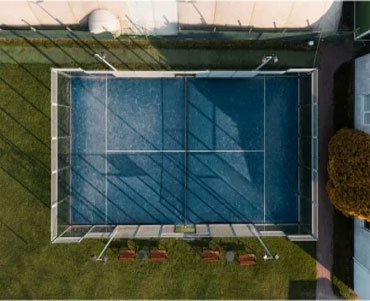
Tennis Court

Yoga Deck
Gallery of Morya Phase 2


Marketed By

Copyright © 2026, All Rights Reserved.